
Open House Sat, Nov 7th 02:00 PM - 04:00 PM - Primary on Main - Eco Friendly


Address
229 Scottsdale Drive, Marietta, GA
Price
$ 639,000
Property Attributes
- MLS#7858834
- TypeSingle Family
- Listing Status Active
- CountyCobb
- CityMarietta
- NeighborhoodPromenade Ridge
- Zip30064
- StyleCraftsman
- Year Built2024
- Taxes$ 2027
- Price$ 639,000
- Bedrooms4
- Full Bathrooms3
- Half Bathrooms1
- Lot Size0.09 Acres
Data Source:
First Multiple Listing Services (FMLS)
Property Description
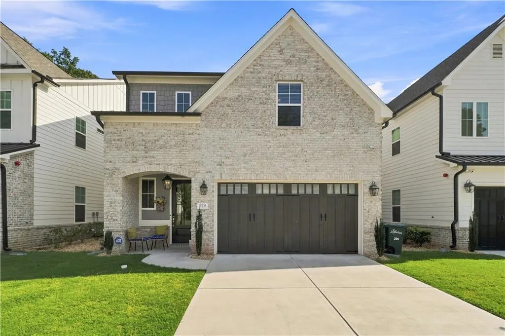
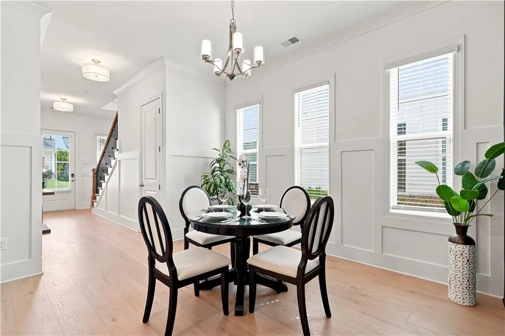
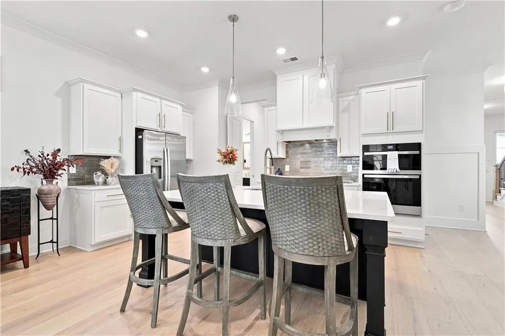
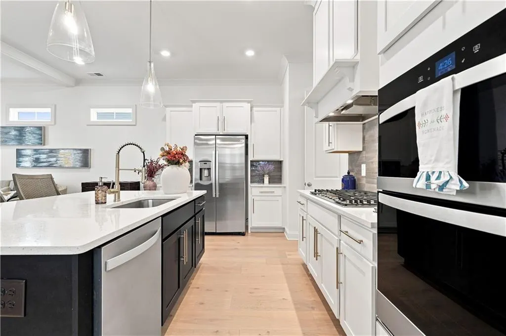
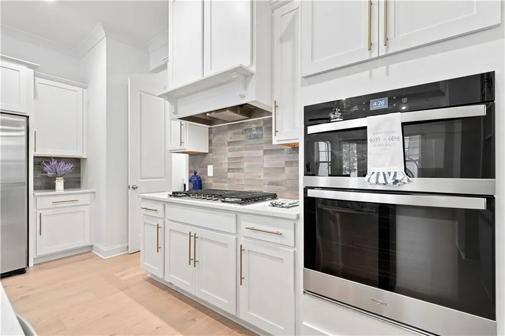
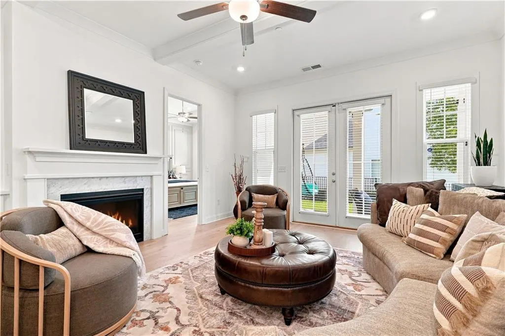
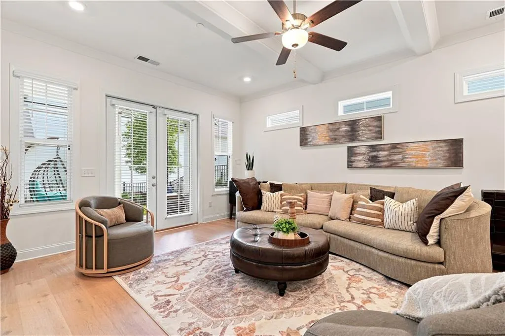
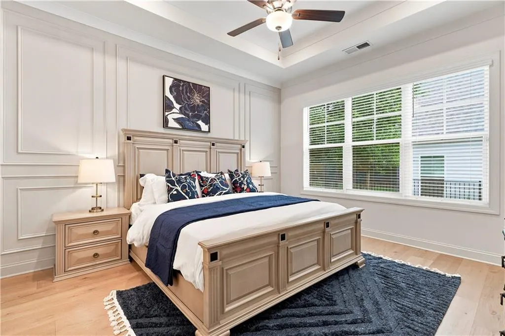
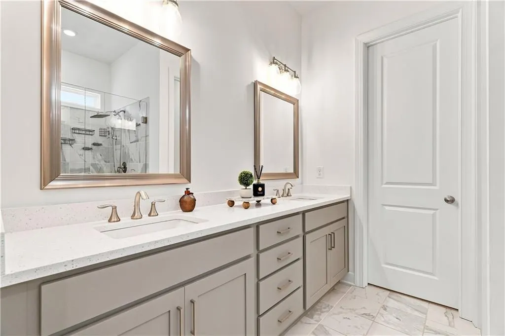
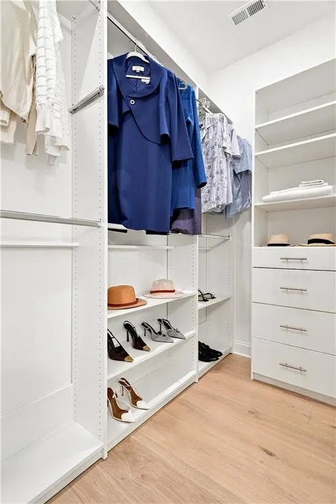
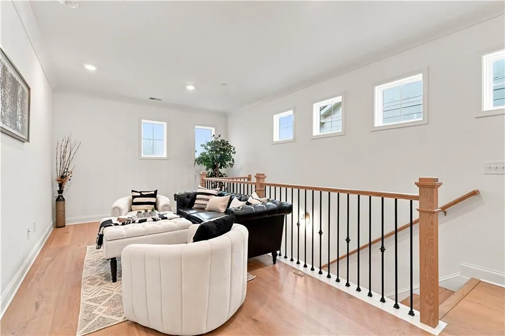
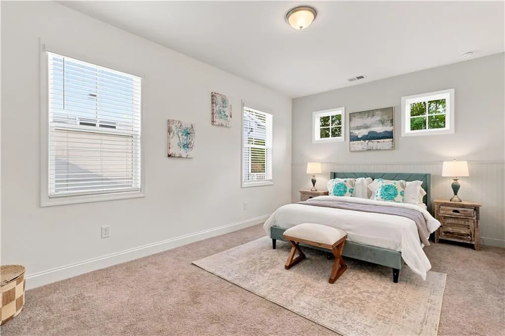
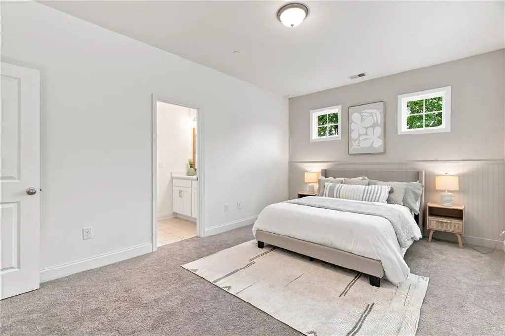
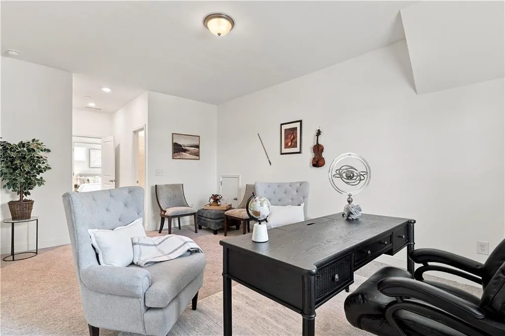
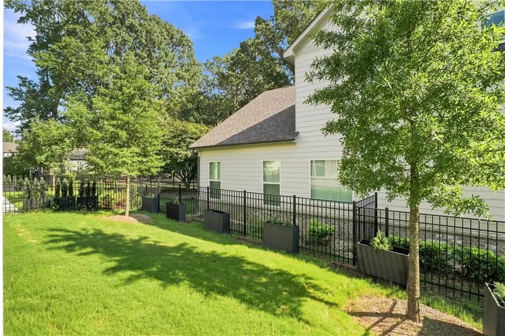
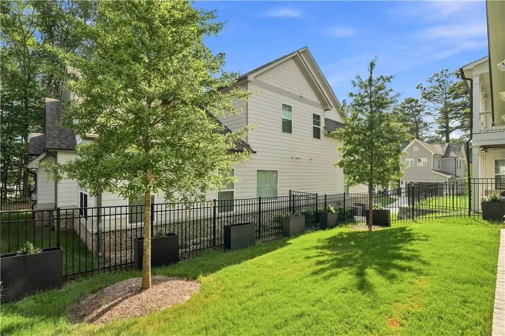
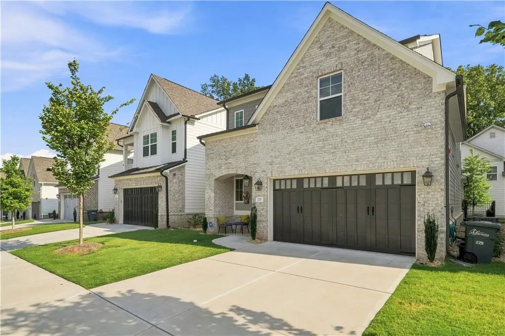
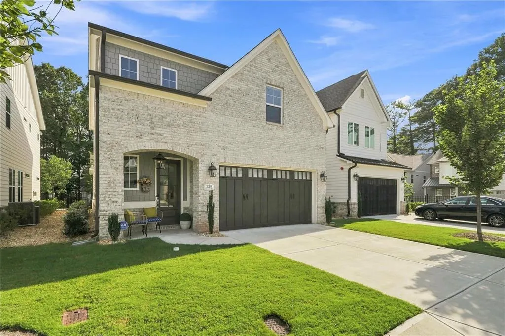
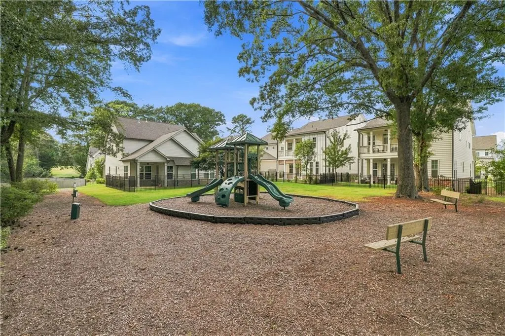
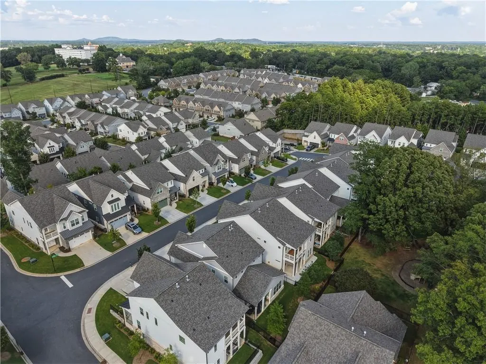
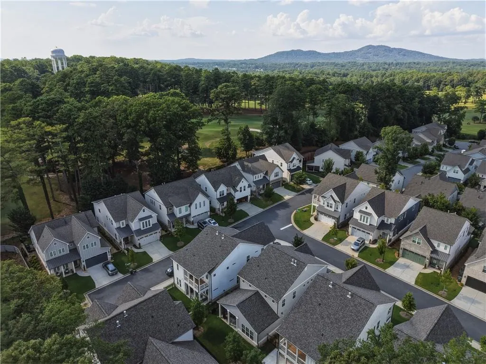
STUNNING 2024-BUILT HOME IN PROMENADE RIDGE! Beautifully designed and exceptionally maintained, this 4-bedroom, 3.5-bath home offers an elevated blend of style, comfort, and functionality in one of Marietta's most sought-after communities. From the impressive curb-appeal to the thoughtfully appointed and newly painted interior, updated features such as floor-to-ceiling bookcases, judges paneling and custom feature walls, every space feels fresh, sophisticated and inviting. Step inside to soaring 10-foot ceilings, gorgeous hardwood flooring, abundant natural light and an open- concept main level designed for both everday living and effortless entertaining. The showstopping chef's kitchen features crisp white cabinetry, soft-close doors and drawers, a gas cooktop, a subway tile backsplash, a generous quartz countertop island, and abundant workspace all seamlessly connected to the dining and living areas. The main-level owner's suite provides a private retreat with a spa- inspired bath featuring dual vanities and a spacious walk- in closet. Upstairs, three additional bedrooms and two full baths provide plenty of room for family, guests, a home office or flexible living arrangements. Large windows throughout bring the outdoors in, while the covered rear porch and beautifully landscaped backyard create the perfect setting for morning coffee, outdoor dining or relaxing at the end of the day. The home's thoughtful details continue with elegant trim, stylish features, generous storage and a beautifully finished interior. Enjoy the added lifestyle benefits of Promenade Ridge, including sidewalks, playgrounds, dog-park, community amenities, and convenient access to shopping, dining, recreation, Marietta Square year- round events and major thoroughfares. The City Club Golf Course is right next door. Convenient to Kennestone/Wellstar, Kennesaw Mountains, Dobbins ARB, Lockheed Martin, Chattahooche River and Allatoona Lake. With its newer construction, exceptionally finished, spacious layout and move-in ready presentation, 229 Scottsdale Drive is a home you'll want to see in person. Schedule your private showing today!
| Elementary School | Middle School | High School |
|---|---|---|
| Hickory Hills Elementary School | Marietta Middle School | Marietta High School |
| Price History | |
|---|---|
| 10/24/2026 | Listed $639,000 |
General Features
| Sewer | Public Sewer |
|---|---|
| Heating | Central,Natural Gas |
| Cooling | Ceiling Fan(s),Central Air,Dual |
| Utilities | Electricity Available,Natural Gas Available,Phone Available,Sewer Available,Underground Utilities,Water Available |
| Roof | Composition |
| Appliances | Dishwasher,Disposal,Electric Oven,Gas Cooktop,Microwave,Refrigerator,Tankless Water Heater |
| HOA Fee | 175 |
| Garage Spaces | 2 |
| Association Fee Includes | Maintenance Grounds,Maintenance Structure,Pest Control,Reserve Fund,Termite |
| Patio/Porch Features | Patio |
| Architectural Style | Craftsman |
| Pool Features | None |
| Security Features | Carbon Monoxide Detector(s),Fire Alarm,Fire Sprinkler System,Smoke Detector(s) |
| Construction Materials | Brick Front,Cement Siding,Concrete |
| Year Built | 2024 |
| Electric | Other |
| View | Other |
| Levels | Two |
| Property Subtype | Single Family Residence |
| Tax Year | 2024 |
| Ownership | Fee Simple |
| Parcel Number | 17021502820 |
| Waterfront Features | None |
| Community Features | Homeowners Assoc,Near Shopping,Park,Playground,Sidewalks,Street Lights |
| Accessibility | None |
| Assoc Fee Paid Per | Monthly |
| County | Cobb - GA |
| Property Type | Residential |
| HOA | true |
| Energy Efficient | Appliances,Insulation,Thermostat,Water Heater |
| Subdivision Name | Promenade Ridge |
| Green Energy Generation | None |
| Other Structures | None |
| Full Baths | 3 |
| Status | Active |
| Directions | Promenade at the Square Subdivision |
| High School | Marietta |
| City | Marietta |
| Body of Water | None |
| Spa Features | None |
| Elementary School | Hickory Hills |
| Property Attached Y/N | false |
| Land Lease Y/N | false |
| Tax Annual Amount | 2027 |
| Home Warranty Y/N | true |
| Middle/Junior High School | Marietta |
| Property Condition | Resale |
| Virtual Tour | https://portal.agentschoicemedia.com/sites/edvopogw/unbranded |
| Standard Status | Active |
| Freehold | IDX |
| Corporate Owner | None |
Interior Features
| Interior Amenities | Beamed Ceilings,Bookcases,Crown Molding,Disappearing Attic Stairs,Double Vanity,High Ceilings 10 ft Main,High Ceilings 10 ft Upper,Recessed Lighting,Walk-In Closet(s) |
|---|---|
| Basement | None |
| Flooring | Carpet,Ceramic Tile,Hardwood |
| Total Fireplaces | 1 |
| Fireplace Features | Gas Log,Living Room |
| Common Walls | No Common Walls |
| Window Features | ENERGY STAR Qualified Windows,Window Treatments |
| Above Grade Finished Area | 2710 |
| Half Baths | 1 |
| Laundry Features | Laundry Closet,Laundry Room |
| Total Bedrooms | 4 |
| Room Type | Laundry,Loft,Office |
| Main Level Bedrooms | 1 |
| Main Level Bathrooms | 1 |
| Kitchen Features | Cabinets White,Eat-in Kitchen,Keeping Room,Kitchen Island,Pantry Walk-In,View to Family Room |
| Total Baths | 4 |
| RoomBedroomFeatures | Master on Main,Oversized Master,Split Bedroom Plan |
| Primary Bathroom Features | Double Vanity,Separate His/Hers |
| Dining Room Features | Butlers Pantry |
Exterior Features
| Exterior Amenities | Garden,Private Entrance,Private Yard |
|---|---|
| Fencing | Back Yard,Fenced |
| Parking Features | Attached,Garage,Garage Door Opener |
| Lot Features | Other |
| Water Source | Public |
| Total Parking | 2 |
| Foundation Details | Slab |
| Building Area Total | 2710 |
| Lot Size Acres | 0.09 |
| Road Surface Type | Asphalt |
| Lot Size Source | Builder |
| Road Frontage Type | Private Road |
| Other Equipment | None |
| Horse Amenities | None |
Amenities
- Foreclosure
- Views
- Short Sale
- New Construction
- Adult 55+
- Lease To Own
- No HOA Fees
- Furnished
- Primary On Main
- Air Conditioning
- Seller Finance
- Green
- Fixer Upper
- Horse
- Golf
- Fireplace
- Deck
- Garage
- Basement
- Pool
Property vs Single Family Average in 30064
Statistics provided by Inside Real Estate
Price
Taxes
Year Built
In The Neighborhood
Viewed
Marietta
$ 639,000
229 Scottsdale Drive
Marietta, GA 30064
- Type
- Single Family
- Size
- 2,710 SqFt
- Rooms
- 4 Beds + 3.5 Baths
Eco Friendly
Marietta
$ 689,000
225 Scottsdale Drive
Marietta, GA 30064
- Type
- Single Family
- Size
- 2,844 SqFt
- Rooms
- 4 Beds + 3.5 Baths
Eco Friendly
Marietta
$ 689,000
225 Scottsdale Drive
Marietta, GA 30064
- Type
- Single Family
- Rooms
- 4 Beds + 3.5 Baths

 ©2026 Georgia Multiple Listing Service All information deemed reliable but not guaranteed. All properties are subject to prior sale, change or withdrawal. Neither listing broker(s) or information provider(s) shall be responsible for any typographical errors, misinformation, misprints and shall be held totally harmless. Listing(s) information is provided for consumer's personal, non-commercial use and may not be used for any purpose other than to identify prospective properties consumers may
