
Price Reduction - New Construction




Address
252 Wildflower Ridge Road, Dallas, GA
Price
$ 466,670
Property Attributes
- MLS#7847566
- TypeSingle Family
- Listing Status Active
- CountyPaulding
- CityDallas
- NeighborhoodHawthorne Reserve
- Zip30157
- StyleTraditional
- Year Built2026
- Price$ 466,670
- Bedrooms5
- Full Bathrooms4
- Half Bathrooms0
- Lot Size0.42 Acres
Data Source:
First Multiple Listing Services (FMLS)
Property Description
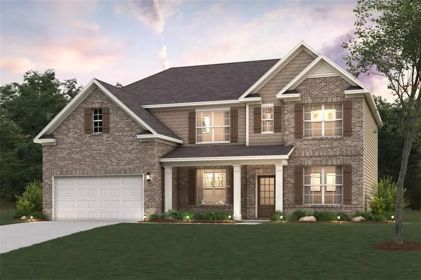
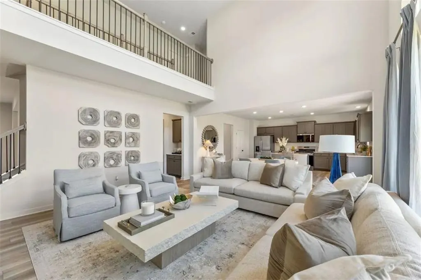
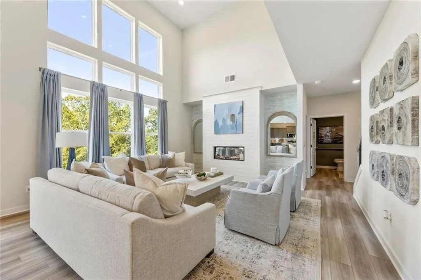
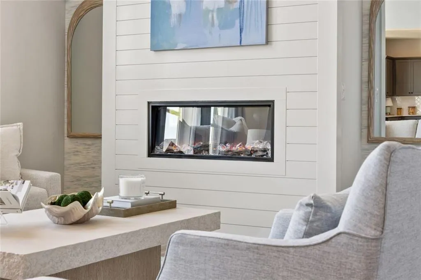
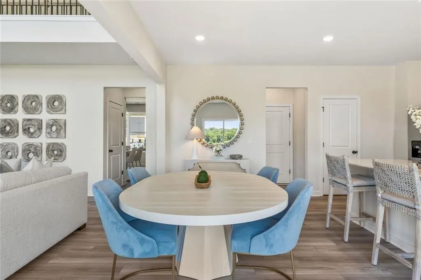
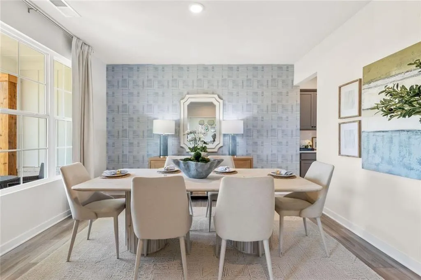
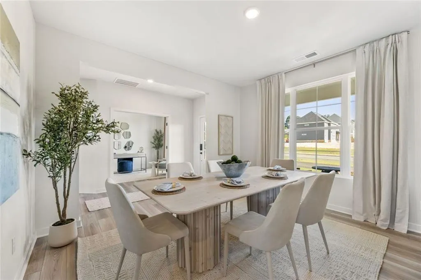
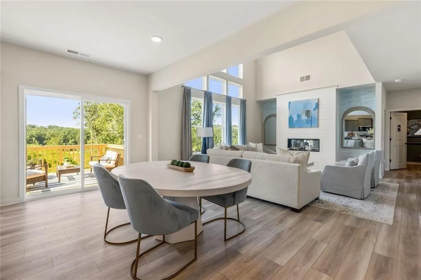
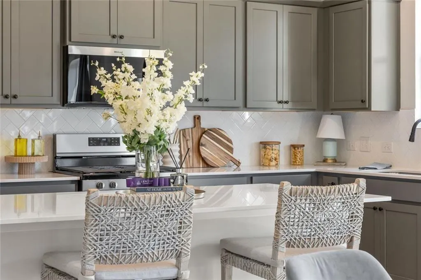
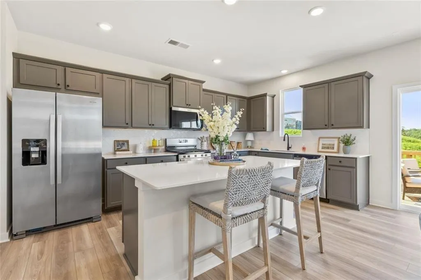
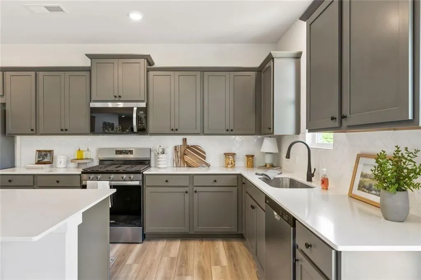
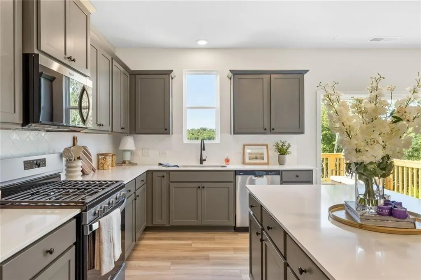
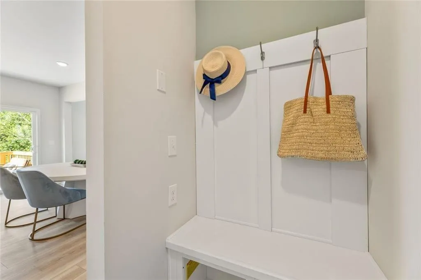
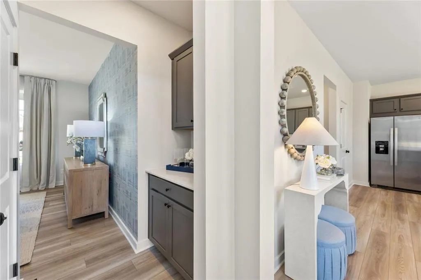
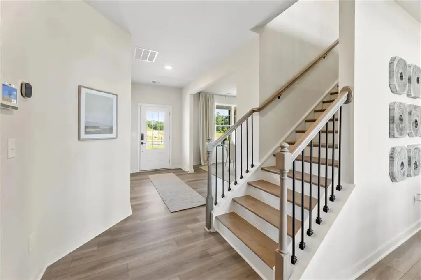
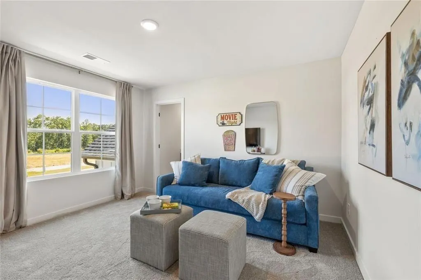
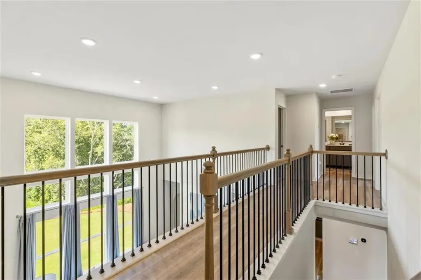
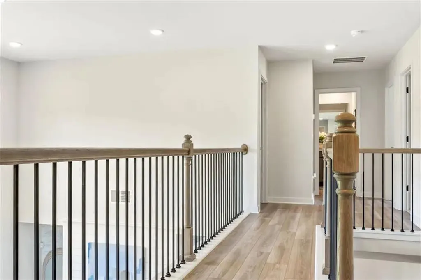
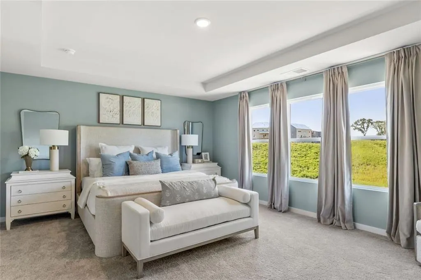
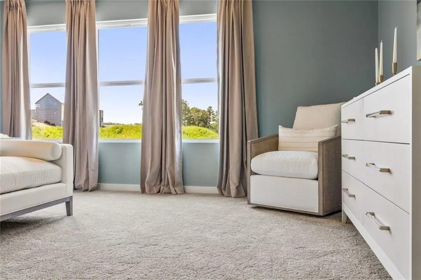
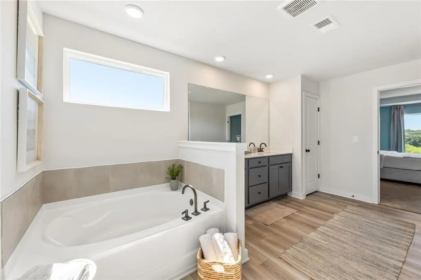
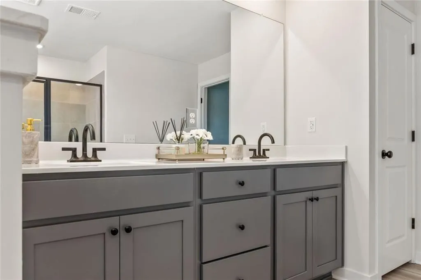
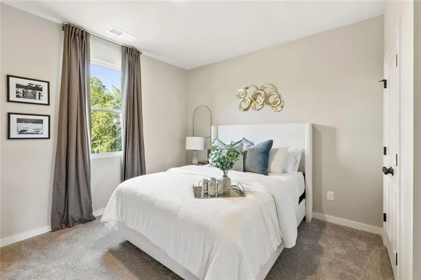
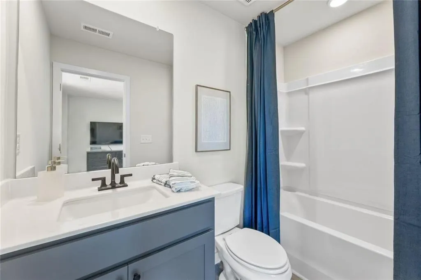
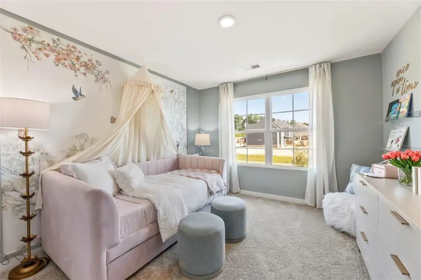
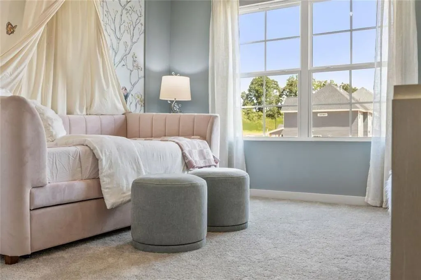
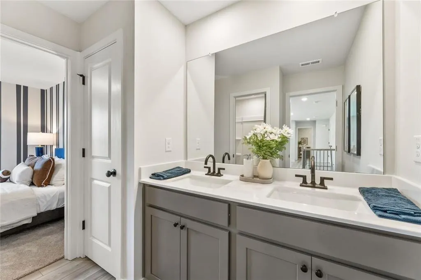
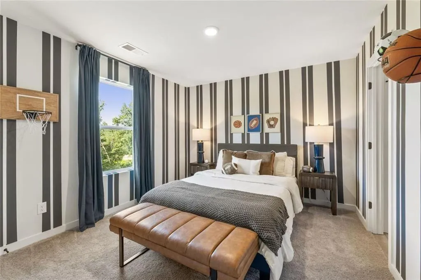
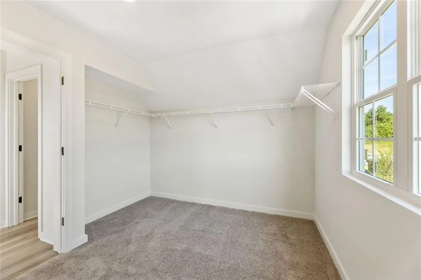
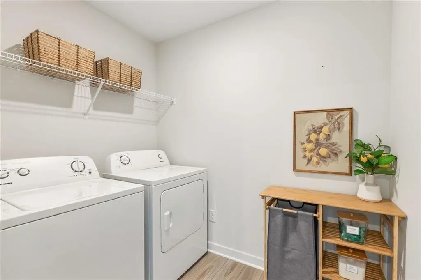
CUL-DE-SAC HOMESITE * GOURMET KITCHEN * Step into The Birch, a thoughtfully designed home that effortlessly blends elegance, livability, and smart design. From the moment you enter, you’re welcomed by a sense of light and space, highlighted by the dramatic two-story great room. Bathed in natural light from expansive windows, this stunning central living area features a cozy fireplace and flows seamlessly into the stunning kitchen, where a large center island, walk-in pantry, and charming breakfast nook create the perfect setting for casual meals and lively gatherings. Enjoy easy indoor-outdoor living with direct access to the patio—ideal for entertaining or relaxing. Additional highlights on the main floor include a prep galley perfect for staging or storage, a flex room that can easily serve as a home office, playroom, or formal dining area, plus a secluded guest bedroom and a full bath—ideal for hosting visitors or multigenerational living. Upstairs you will find two well-appointed secondary bedrooms share a stylish full bathroom. The second-level laundry room adds everyday convenience just steps from the bedrooms. A private En Suite is also upstairs. The crown jewel of the home is the luxurious primary suite, offering a serene escape with a dual-sink vanity, expansive walk-in shower, and a generous walk-in closet designed to impress. With its bright, open layout and intentional design touches, The Birch is the perfect place to plant roots and live beautifully.
| Elementary School | Middle School | High School |
|---|---|---|
| C. A. Roberts Elementary School | East Paulding Middle School | East Paulding High School |
| Price History | |
|---|---|
| 10/1/2026 | Listed $464,240 |
| 10/20/2026 | 1$466,670 |
General Features
| Sewer | Public Sewer |
|---|---|
| Heating | Central,Zoned,Forced Air,Natural Gas |
| Cooling | Electric,Central Air,Zoned,Gas |
| Utilities | Electricity Available,Natural Gas Available,Underground Utilities,Water Available |
| Roof | Composition |
| Appliances | Dishwasher,Microwave,Disposal,Gas Range,Gas Water Heater |
| HOA Fee | 800 |
| Garage Spaces | 2 |
| Association Fee Includes | Maintenance Grounds |
| Patio/Porch Features | Front Porch,Patio |
| Architectural Style | Traditional |
| Pool Features | None |
| Security Features | Carbon Monoxide Detector(s),Smoke Detector(s) |
| Construction Materials | Brick,Fiber Cement,HardiPlank Type |
| Year Built | 2026 |
| Electric | 220 Volts |
| View | Other |
| Levels | Two |
| Property Subtype | Single Family Residence |
| Tax Year | 2025 |
| Parcel Number | 004333 |
| Waterfront Features | None |
| Community Features | Street Lights,Homeowners Assoc,Playground,Sidewalks |
| Accessibility | None |
| Assoc Fee Paid Per | Annually |
| County | Paulding - GA |
| Property Type | Residential |
| HOA | true |
| Energy Efficient | None |
| Subdivision Name | Hawthorne Reserve |
| Green Energy Generation | None |
| Other Structures | None |
| Full Baths | 4 |
| Status | Active |
| Directions | GPS - 94 Wildflower Ridge Rd, Dallas, GA |
| High School | East Paulding |
| City | Dallas |
| Body of Water | None |
| Spa Features | None |
| Elementary School | C. A. Roberts |
| Property Attached Y/N | false |
| Land Lease Y/N | false |
| Home Warranty Y/N | true |
| Middle/Junior High School | East Paulding |
| Property Condition | New Construction |
| Builder Name | Century Communities |
| Standard Status | Active |
| Tax Lot | 90 |
| Freehold | IDX |
| Corporate Owner | None |
Interior Features
| Interior Amenities | Double Vanity,Other,Walk-In Closet(s),High Ceilings 9 ft Main |
|---|---|
| Basement | None |
| Flooring | Carpet,Vinyl |
| Total Fireplaces | 1 |
| Fireplace Features | Electric,Factory Built,Family Room |
| Common Walls | No Common Walls |
| Window Features | Double Pane Windows |
| Above Grade Finished Area | 2987 |
| Laundry Features | Upper Level |
| Total Bedrooms | 5 |
| Room Type | Den,Loft |
| Main Level Bedrooms | 1 |
| Main Level Bathrooms | 1 |
| Kitchen Features | Pantry Walk-In,Solid Surface Counters,View to Family Room,Other |
| Total Baths | 4 |
| RoomBedroomFeatures | Oversized Master,Other |
| Primary Bathroom Features | Double Vanity,Separate Tub/Shower |
| Dining Room Features | Open Concept |
Exterior Features
| Exterior Amenities | None |
|---|---|
| Fencing | None |
| Parking Features | Garage |
| Lot Features | Cleared,Other |
| Water Source | Public |
| Total Parking | 2 |
| Foundation Details | Slab |
| Building Area Total | 2987 |
| Lot Dimensions | 90x130 |
| Lot Size Acres | 0.42 |
| Road Surface Type | Paved |
| Lot Size Source | Other |
| Road Frontage Type | City Street |
| Other Equipment | None |
| Horse Amenities | None |
Amenities
- Foreclosure
- Views
- Short Sale
- New Construction
- Adult 55+
- Lease To Own
- No HOA Fees
- Furnished
- Primary On Main
- Air Conditioning
- Seller Finance
- Green
- Fixer Upper
- Horse
- Golf
- Fireplace
- Deck
- Garage
- Basement
- Pool
Property vs Single Family Average in 30157
Statistics provided by Inside Real Estate
Price
Year Built
In The Neighborhood
New Construction
Dallas
$ 413,690
208 Wildflower Ridge Road
Dallas, GA 30157
- Type
- Single Family
- Size
- 2,410 SqFt
- Rooms
- 4 Beds + 2.5 Baths
New Construction
Dallas
$ 413,690
208 Wildflower Ridge Road
Dallas, GA 30157
- Type
- Single Family
- Rooms
- 4 Beds + 2.5 Baths

Viewed
Dallas
$ 466,670
252 Wildflower Ridge Road
Dallas, GA 30157
- Type
- Single Family
- Size
- 2,987 SqFt
- Rooms
- 5 Beds + 4 Baths
New Construction
Dallas
$ 428,190
230 Wildflower Ridge
Dallas, GA 30157
- Type
- Single Family
- Rooms
- 5 Beds + 3 Baths
New Construction
Dallas
$ 466,690
254 Wildflower Ridge Road
Dallas, GA 30157
- Type
- Single Family
- Rooms
- 4 Beds + 2.5 Baths
New Construction
Dallas
$ 417,190
218 Wildflower Ridge Road
Dallas, GA 30157
- Type
- Single Family
- Size
- 2,410 SqFt
- Rooms
- 4 Beds + 2.5 Baths
New Construction
Dallas
$ 466,690
254 Wildflower Ridge Road
Dallas, GA 30157
- Type
- Single Family
- Size
- 2,410 SqFt
- Rooms
- 4 Beds + 2.5 Baths
New Construction
Dallas
$ 417,190
218 Wildflower Ridge Road
Dallas, GA 30157
- Type
- Single Family
- Rooms
- 4 Beds + 2.5 Baths
New Construction
Dallas
$ 428,190
230 Wildflower Ridge Road
Dallas, GA 30157
- Type
- Single Family
- Size
- 2,570 SqFt
- Rooms
- 5 Beds + 3 Baths
New Construction
Dallas
$ 438,690
192 Wildflower Ridge Rd. Lot 94
Dallas, GA 30157
- Type
- Single Family
- Rooms
- 5 Beds + 3 Baths
New Construction
Dallas
$ 438,690
192 Wildflower Ridge Road Lot 94
Dallas, GA 30157
- Type
- Single Family
- Size
- 2,774 SqFt
- Rooms
- 5 Beds + 3 Baths
New Construction
Dallas
$ 422,690
174 Wildflower Ridge Rd. Lot 95
Dallas, GA 30157
- Type
- Single Family
- Rooms
- 5 Beds + 3 Baths
New Construction
Dallas
$ 422,690
174 Wildflower Ridge Road Lot 95
Dallas, GA 30157
- Type
- Single Family
- Size
- 2,570 SqFt
- Rooms
- 5 Beds + 3 Baths
New Construction
Dallas
$ 453,110
61 Whispering Oak Way Lot 80
Dallas, GA 30157
- Type
- Single Family
- Rooms
- 5 Beds + 4 Baths
 ©2026 Georgia Multiple Listing Service All information deemed reliable but not guaranteed. All properties are subject to prior sale, change or withdrawal. Neither listing broker(s) or information provider(s) shall be responsible for any typographical errors, misinformation, misprints and shall be held totally harmless. Listing(s) information is provided for consumer's personal, non-commercial use and may not be used for any purpose other than to identify prospective properties consumers may
